
Laguna Bayside
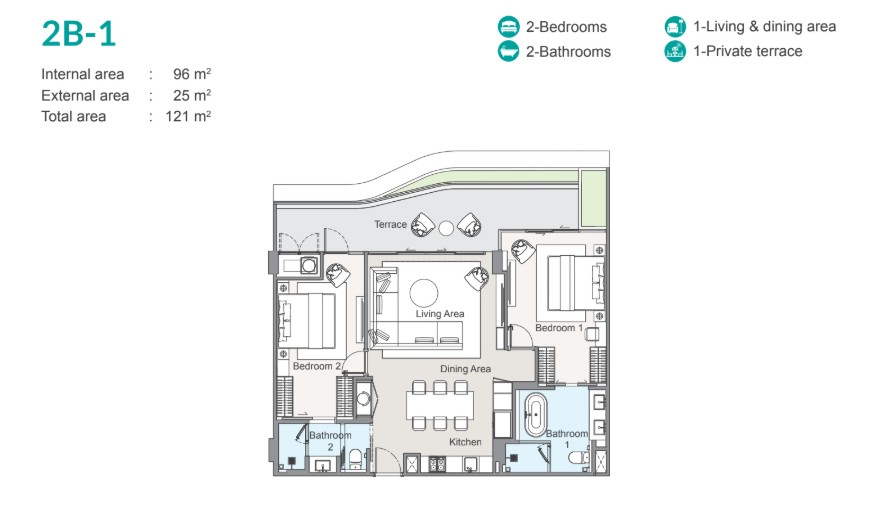
 to 121м²
 Phuket
  Laguna
  New development
  Resort
  Off-plan
  2029
2029  5
5  2
2  234
234  400 m
400 m  Yes
Yes Laguna Bayside Phuket — Premium Beachside Residences in the Heart of Laguna Phuket
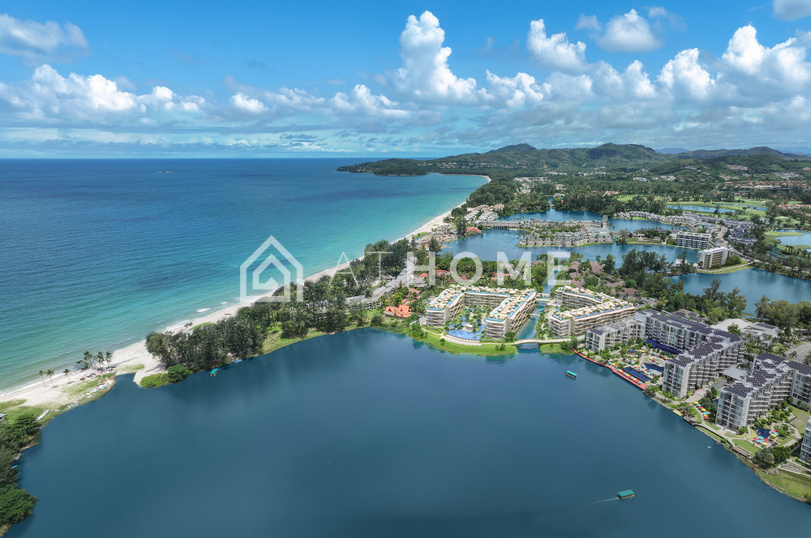
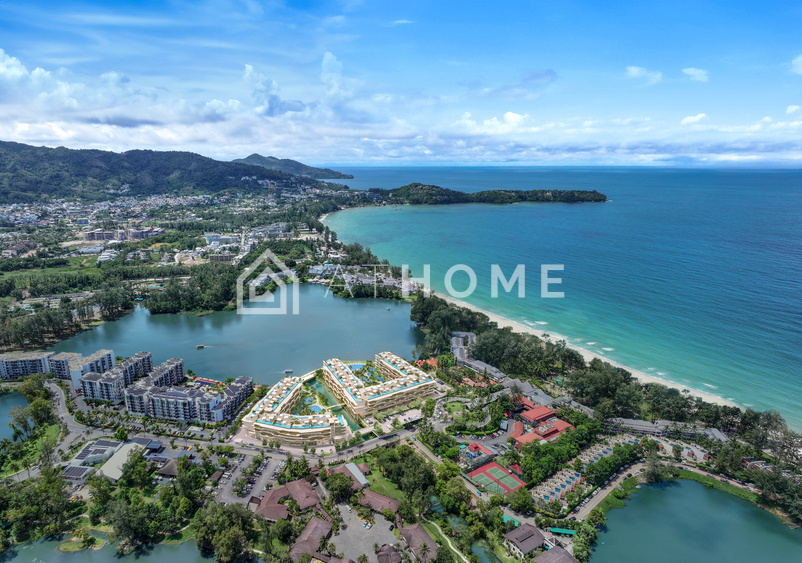
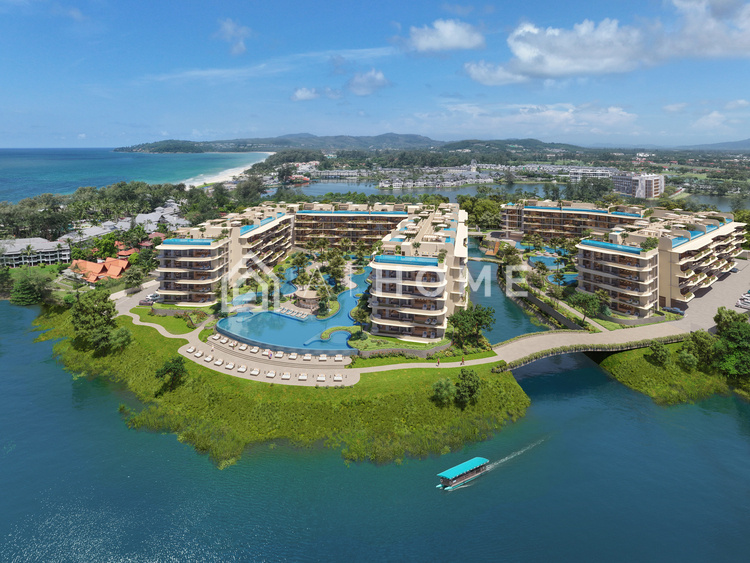
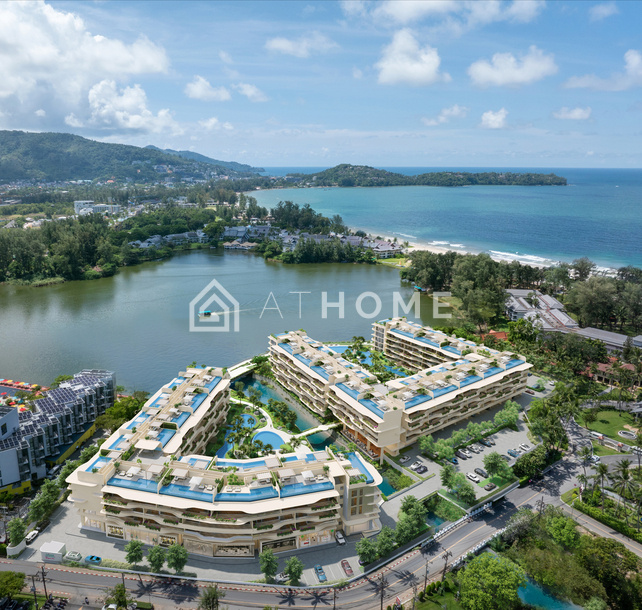
Laguna Bayside is a luxury residential development located within the prestigious Laguna Phuket integrated resort, just a short walk from Bang Tao Beach. Combining privacy, spacious residences, and the world-class hospitality standards of Banyan Group, the project is designed for permanent living, holiday escapes, and long-term investment in one of Phuket's most desirable destinations.
Concept
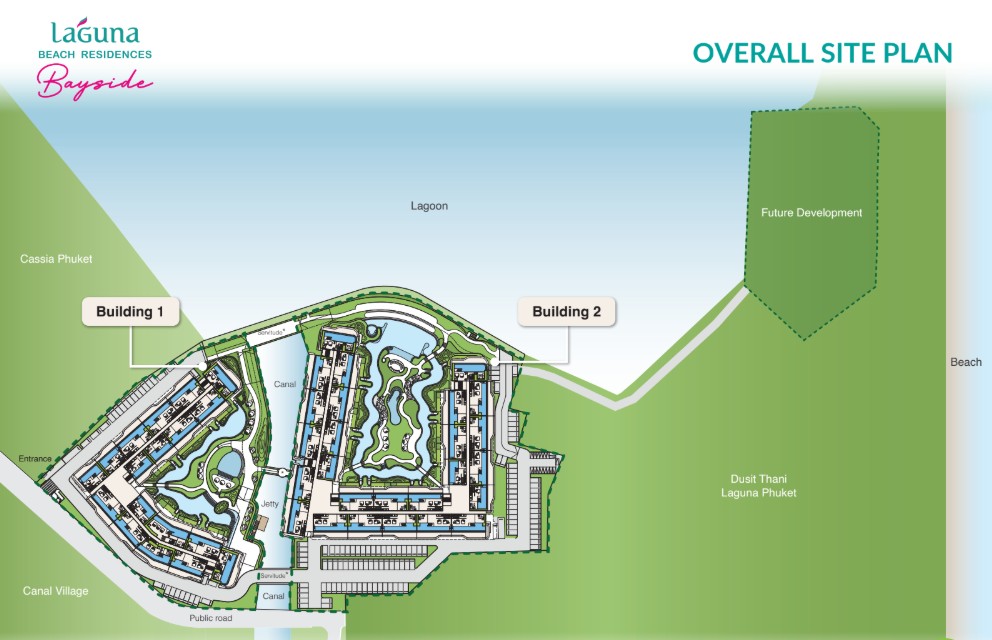
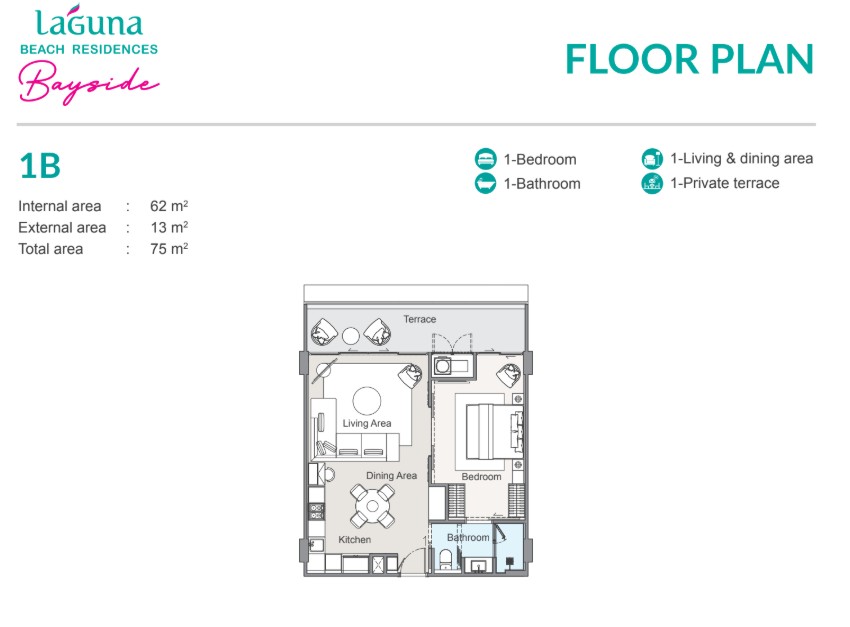
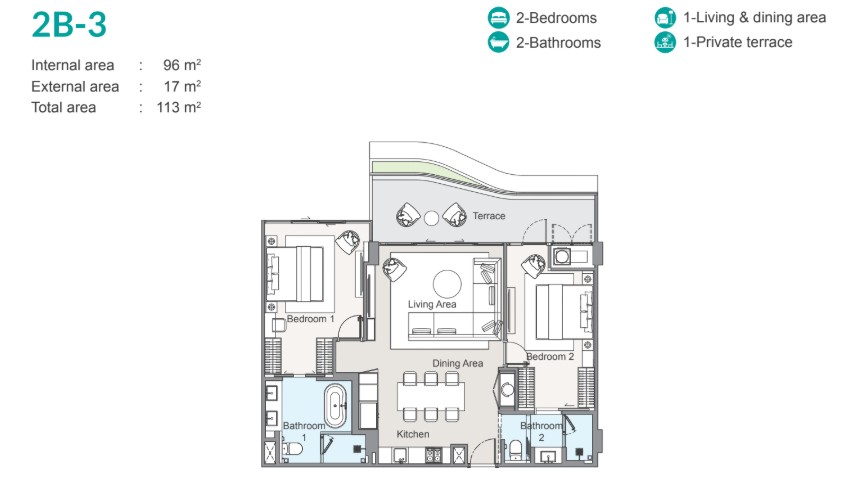
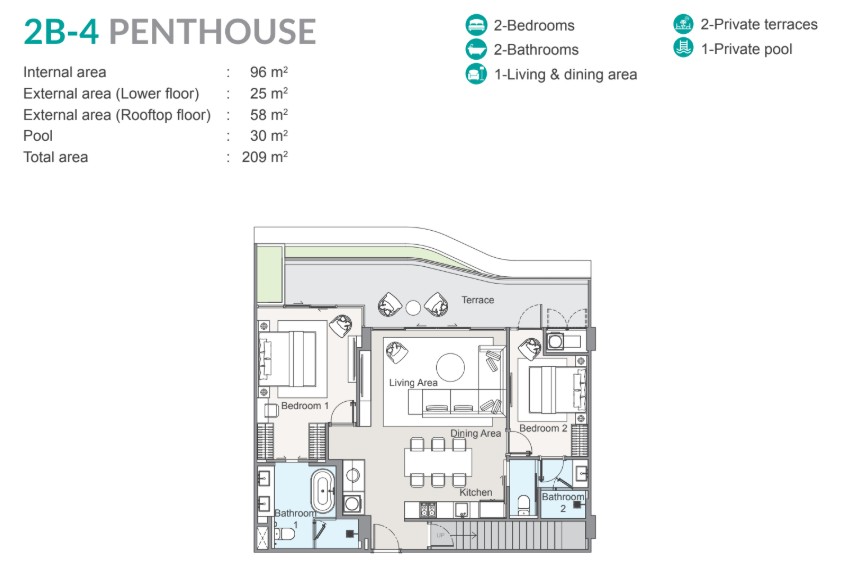
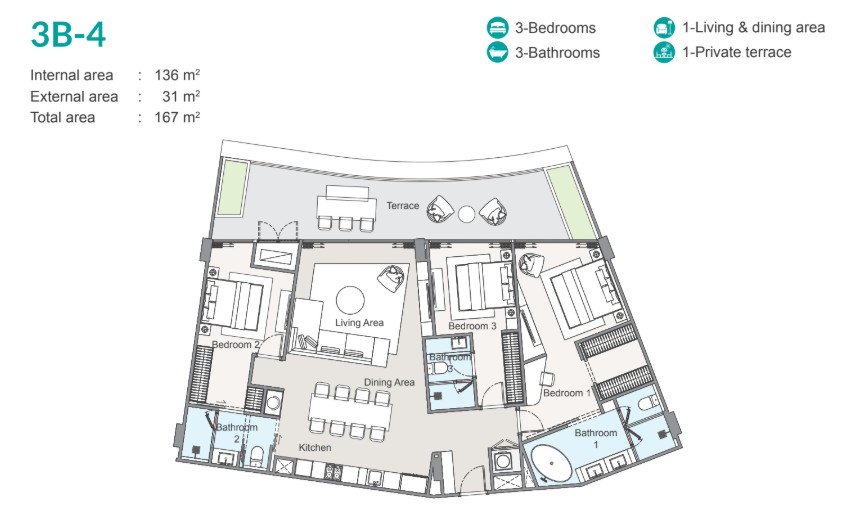
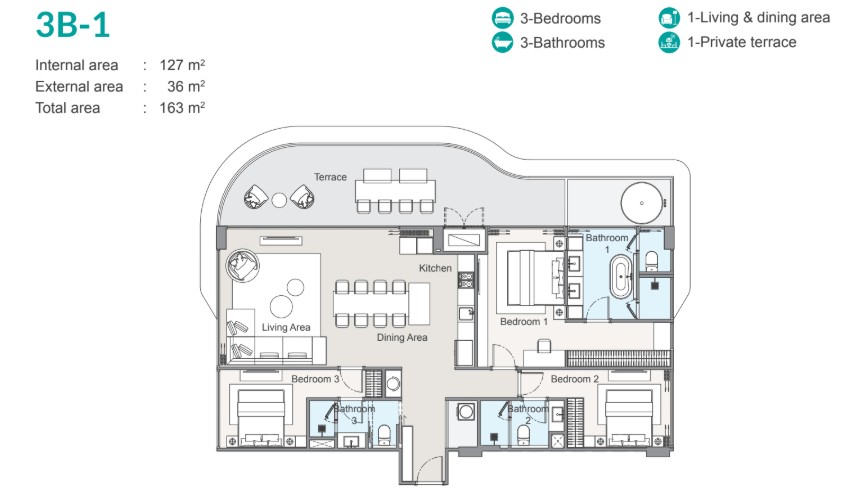
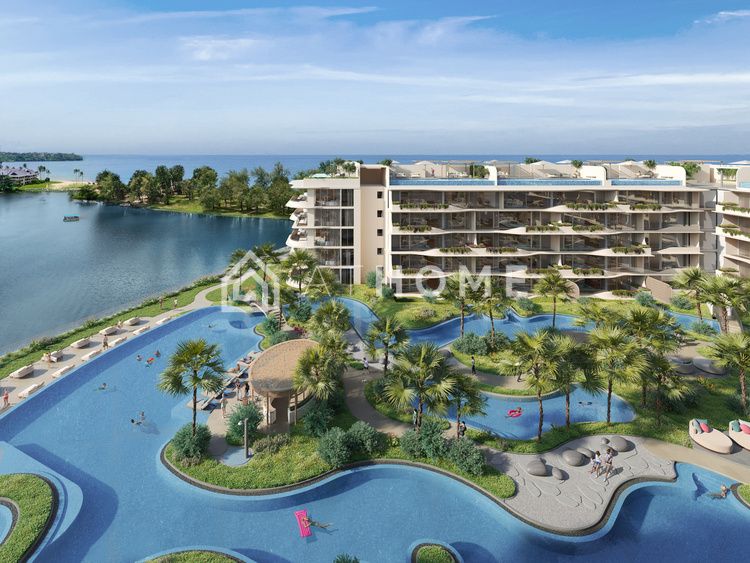
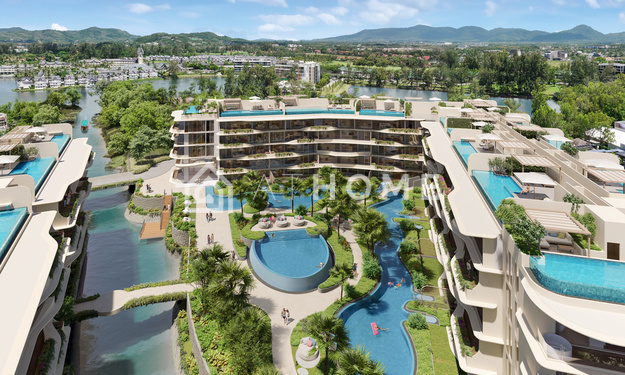
The development features two low-rise residential buildings with only 234 exclusive residences, offering one-, two-, and three-bedroom layouts, as well as luxurious penthouses with private pools. Contemporary tropical architecture, panoramic glazing, spacious terraces, and elegant interiors inspired by the surrounding lagoon and Andaman Sea create a refined resort-style living environment. All residences are delivered with premium finishes and fully equipped kitchens.
Facilities
Residents enjoy a swimming pool, modern fitness center, elegant lobby, landscaped gardens, lounge areas, 24-hour security, CCTV, parking, and professional property management. Owners also benefit from direct access to the extensive Laguna Phuket lifestyle infrastructure, including luxury hotels, award-winning spas, beach clubs, fine dining restaurants, and the renowned Laguna Golf Phuket course.
Location
Located in the Bang Tao area, the project is approximately 300 meters from one of Phuket's finest beaches. Boat Avenue, Porto de Phuket, supermarkets, international schools, restaurants, cafés, marinas, and Laguna Golf Phuket are all within easy reach. Phuket International Airport is approximately a 30-minute drive away, making the development ideal for both residential living and holiday use.